01 / Portfolio

REAL WORK.
REAL CHANGE.

Real project photos and a new bathroom transformation video: room, kitchen, basement, farmhouse bathroom, and bathroom walkthrough.

Featured project / Before and after

ONE SPACE.
NEW ENERGY.

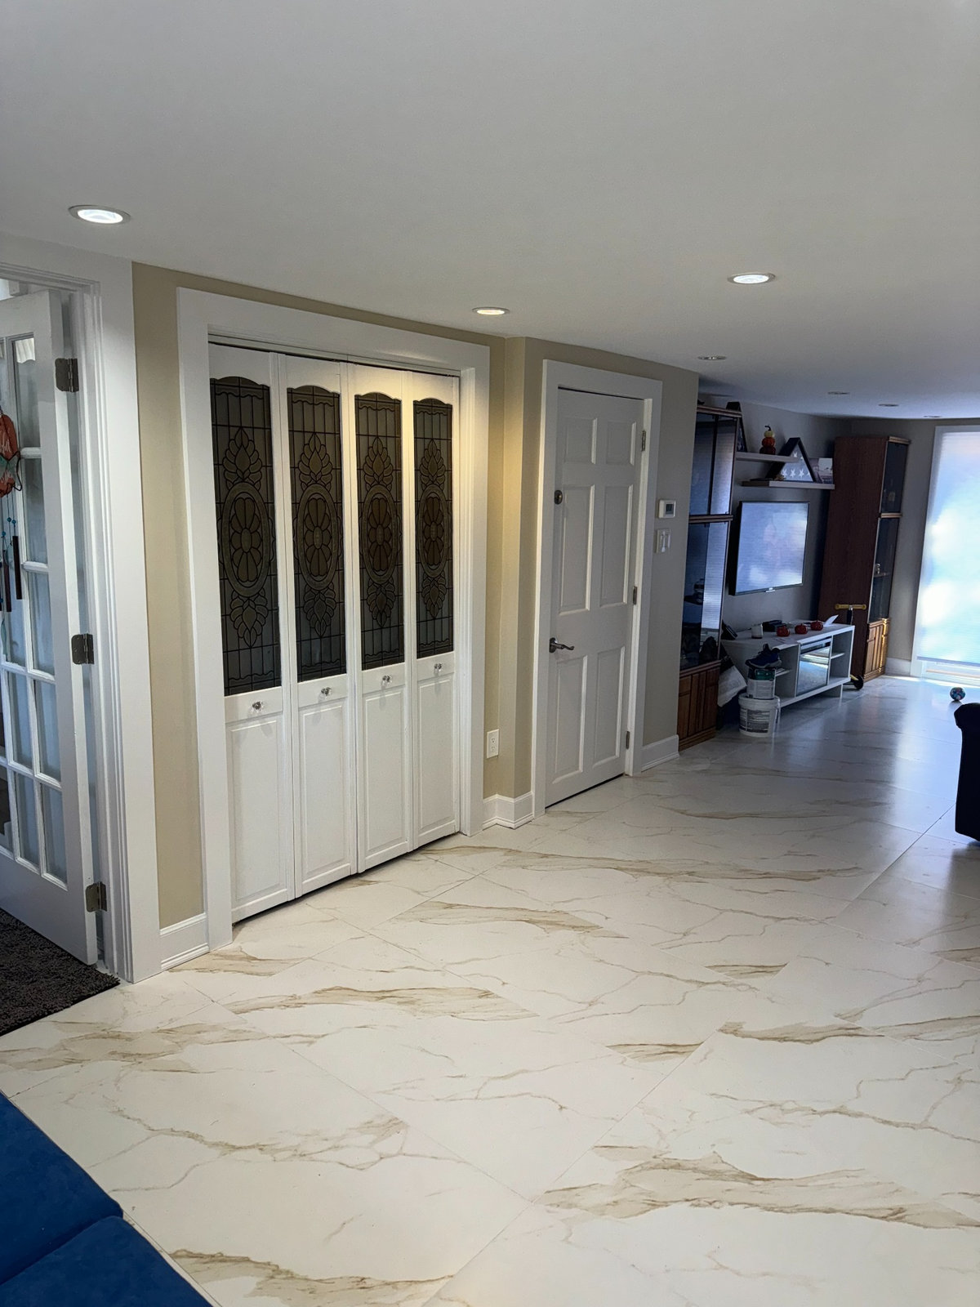
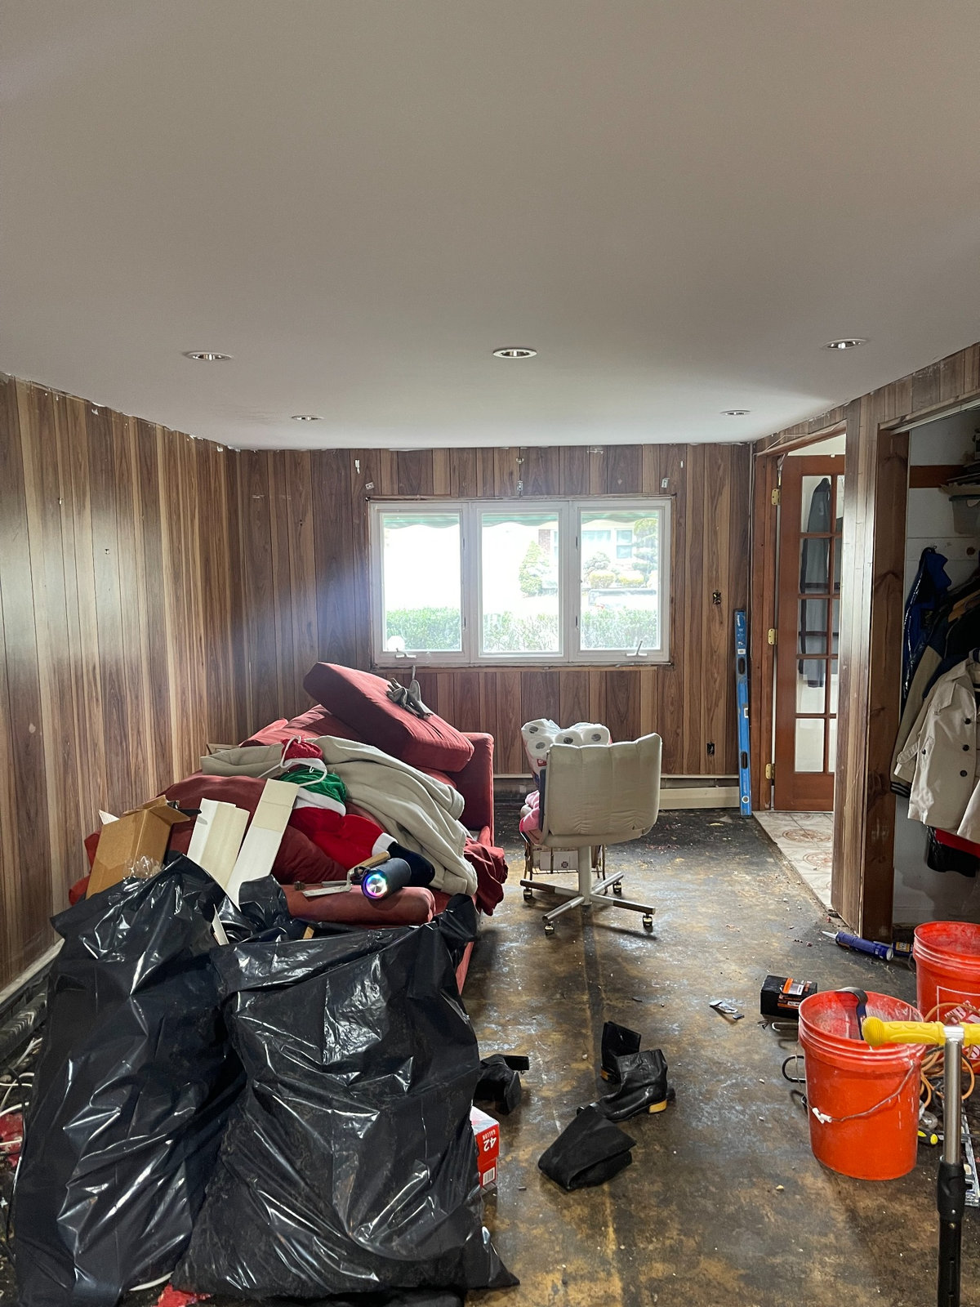
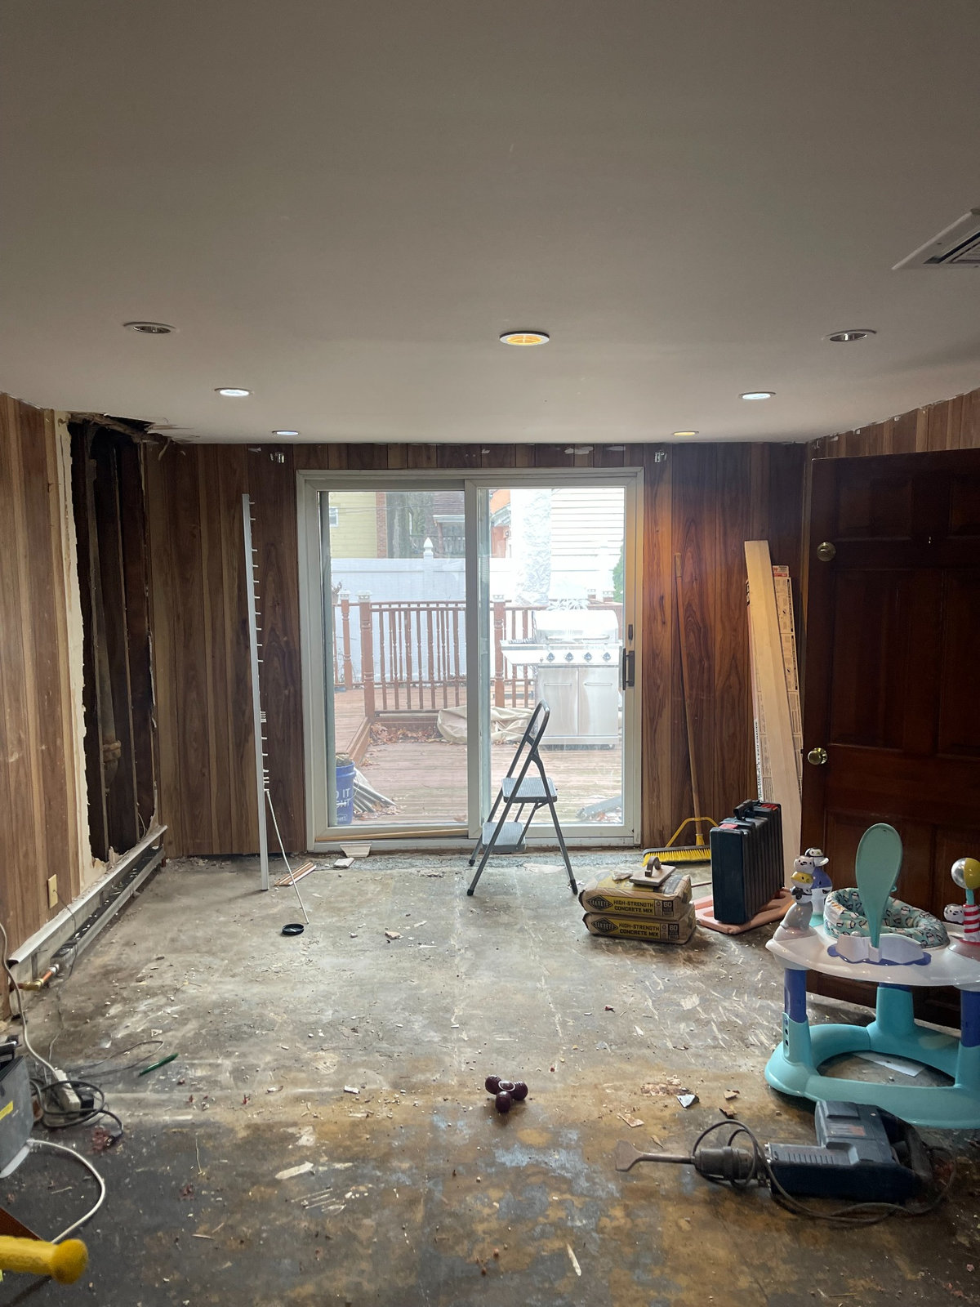
From dark wood-paneled walls and an exposed subfloor to fresh finishes, bright stone-look tile, and a crisp updated feel. Explore two angles from before and after the renovation. Photos were taken from different positions, so views are not aligned for an exact overlay comparison.
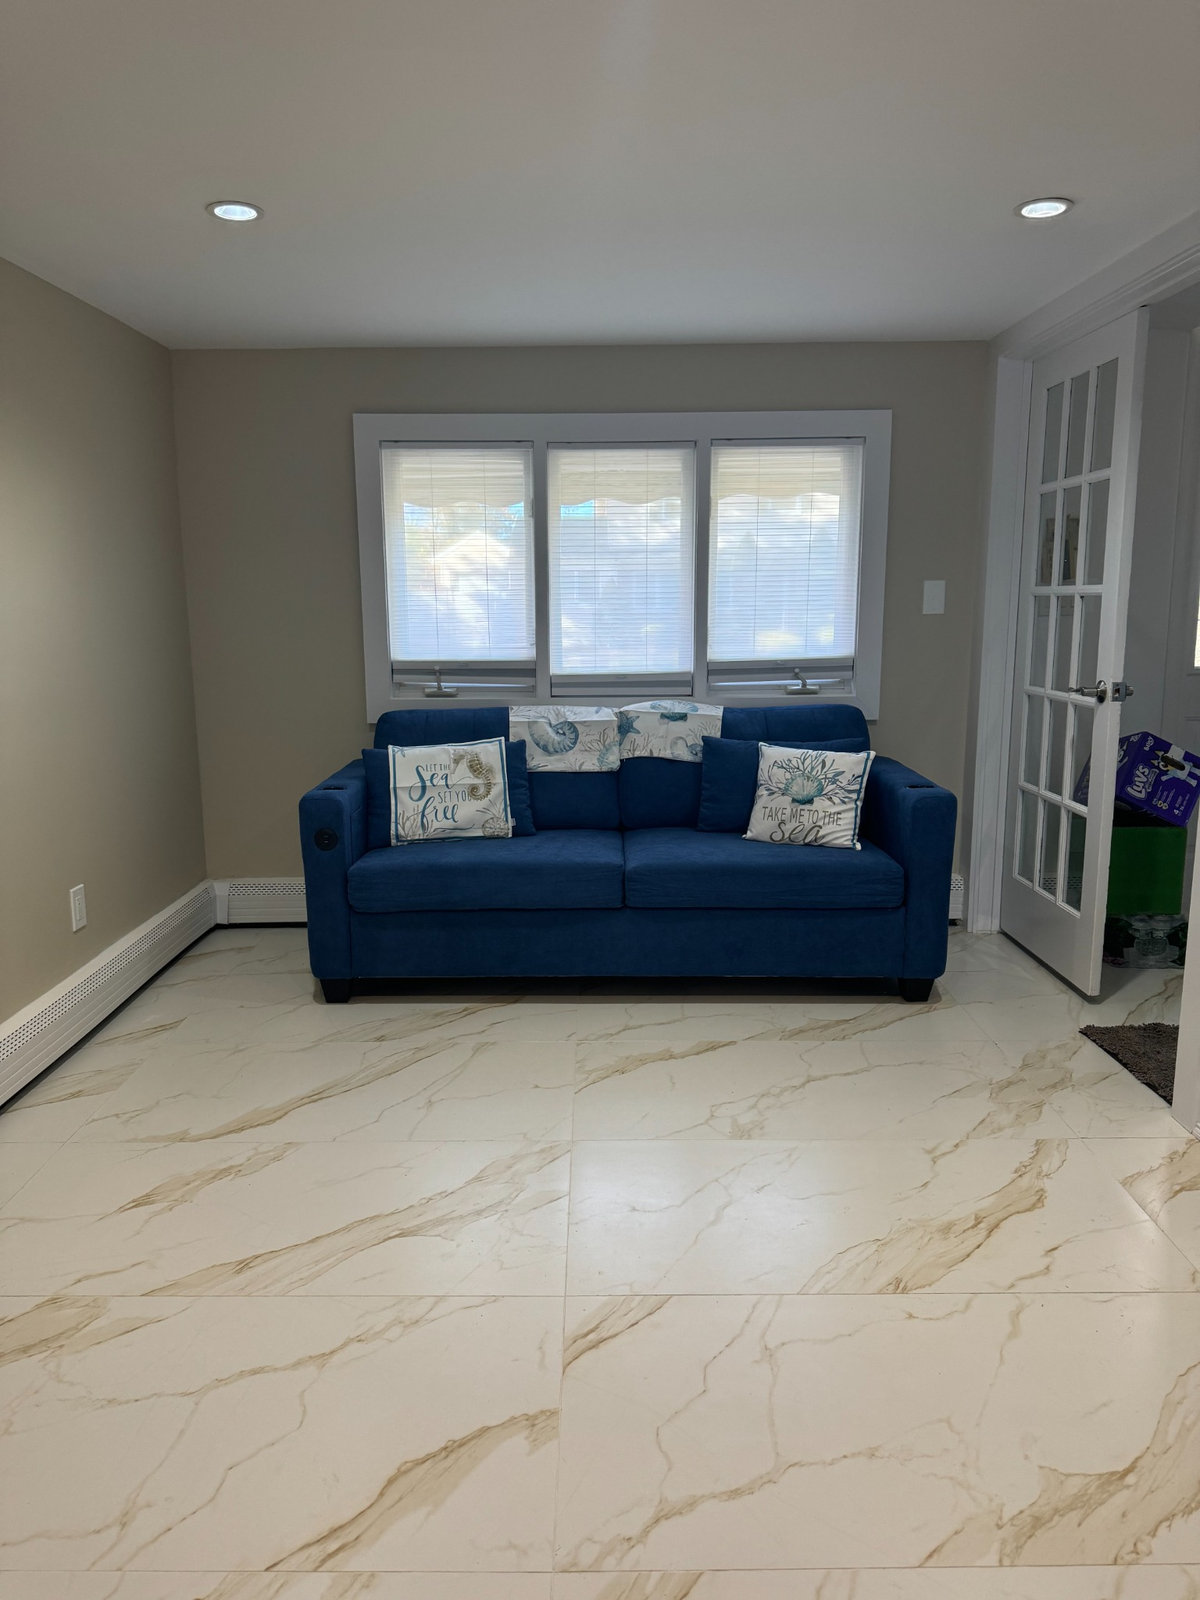
Finished living space featuring a blue sofa, tiled floor and newly painted wallsAFTER / Living area
Finished interior showing installed floor, trim, doors and lightingAFTER / Finishes & flooring
Finished stage / Two project viewsNew finishes, bright floor, refreshed walls
Original living room with wood paneling and removed flooringBEFORE / Original interior
Before picture of stripped flooring and wood-paneled walls by sliding doorBEFORE / Work underway
Before stage / Two project viewsOriginal surfaces and renovation in progress
Featured project / Kitchen renovation

DATED KITCHEN.
CLEAN RESTART.

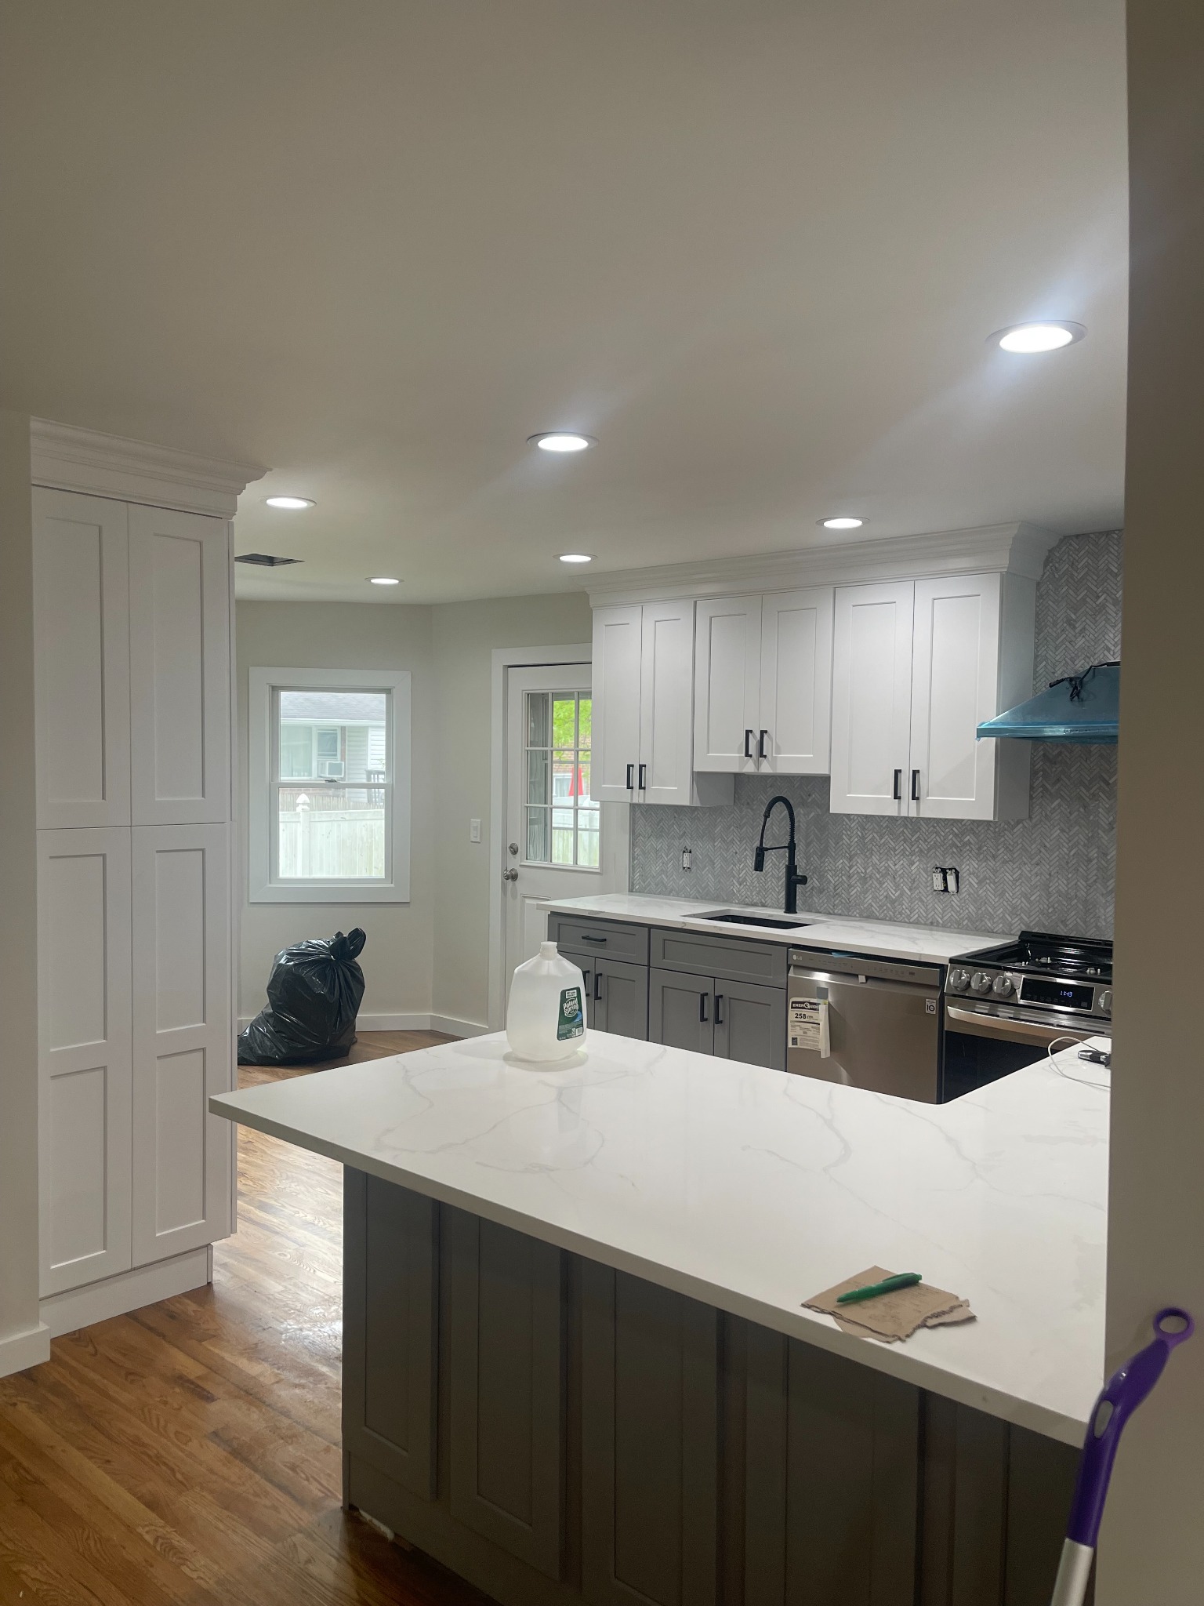
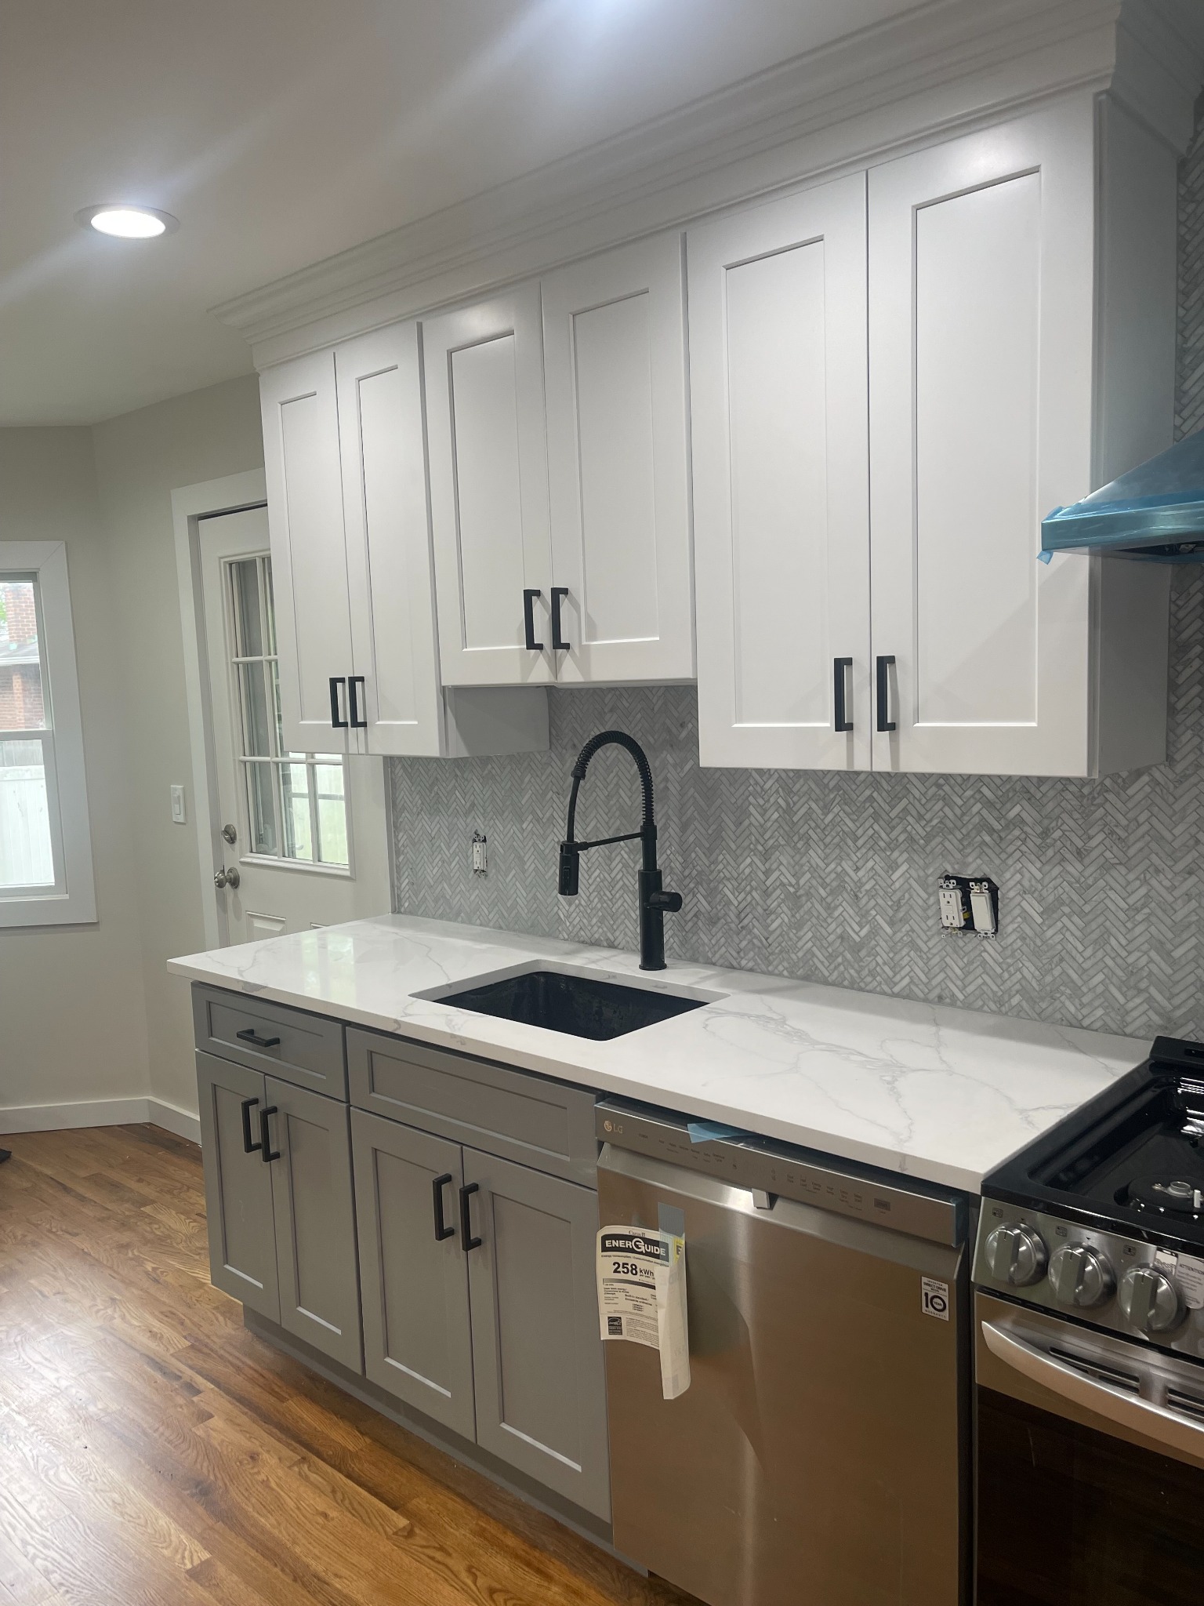
From dark cabinets and tile to a brighter modern kitchen with a new island, two-tone cabinetry, and a sharper black-and-white finish palette.
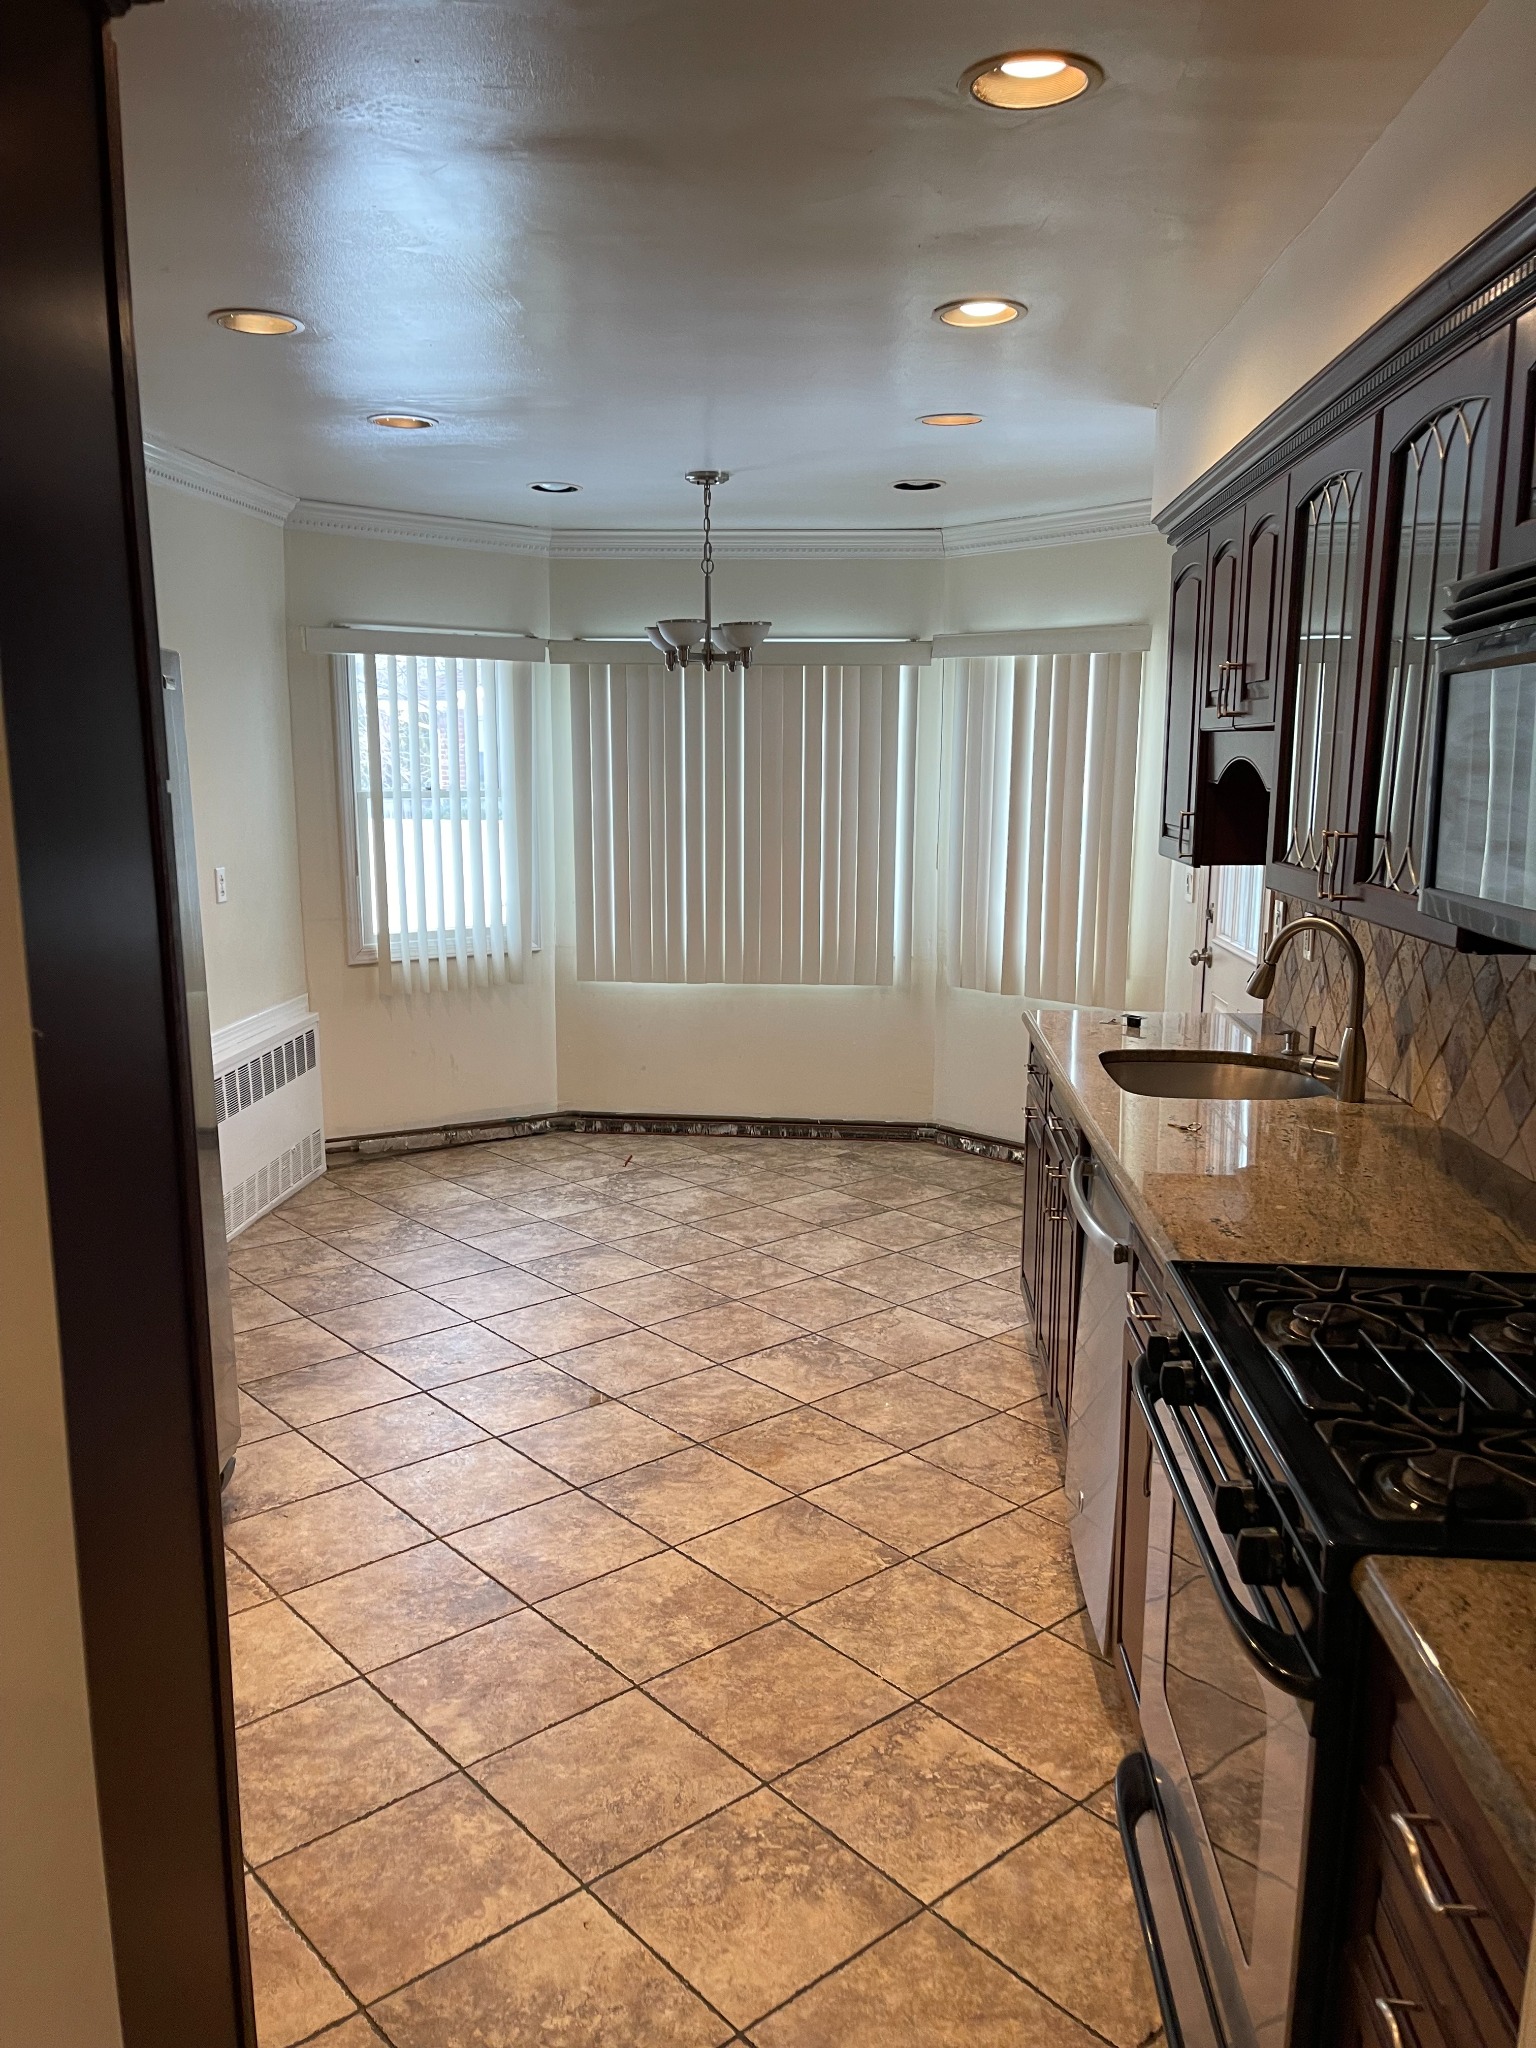
Before kitchen with dark cabinets, tile flooring and dining nookBEFORE / Original kitchen
After kitchen with island, white upper cabinets and gray lower cabinetsAFTER / New layout
Finished kitchen detail with black faucet, gray base cabinets and herringbone backsplashAFTER / Finish detail
Kitchen project / Three project viewsTwo-tone cabinetry, island seating, modern backsplash, cleaner flow
Featured project / Basement renovation

RAW BASEMENT.
BUILT-OUT FINISH.

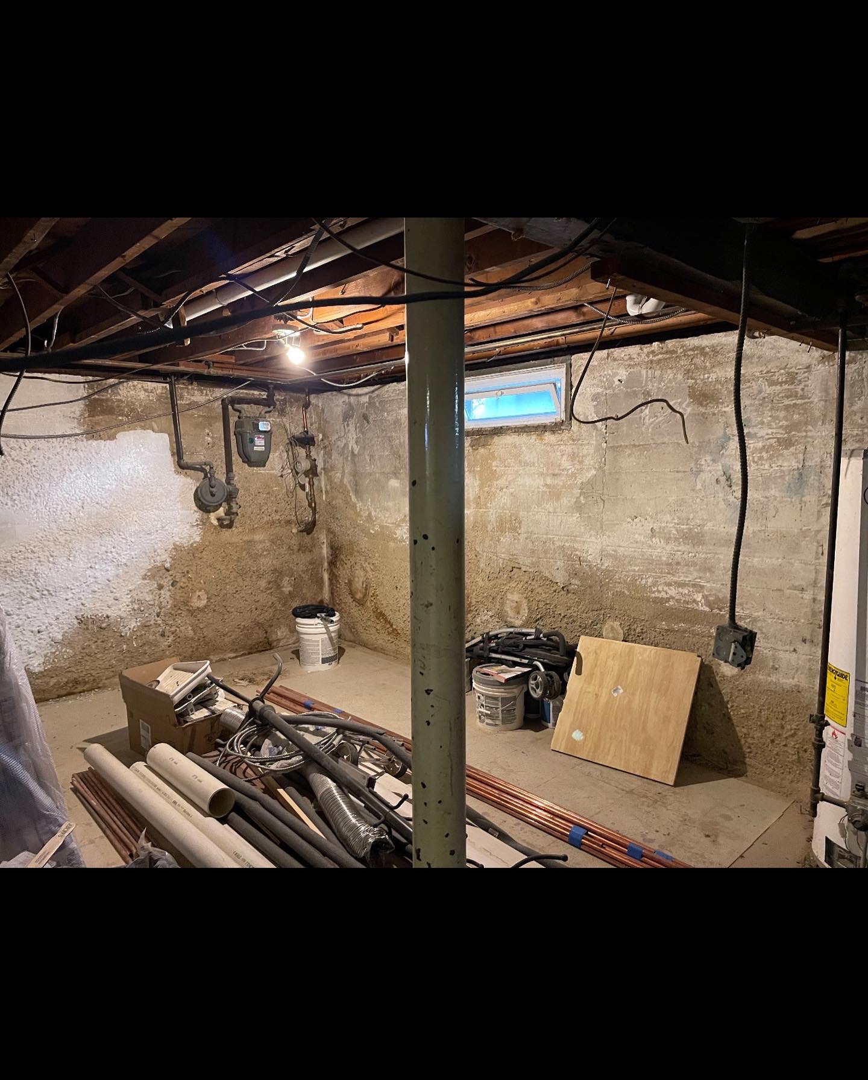
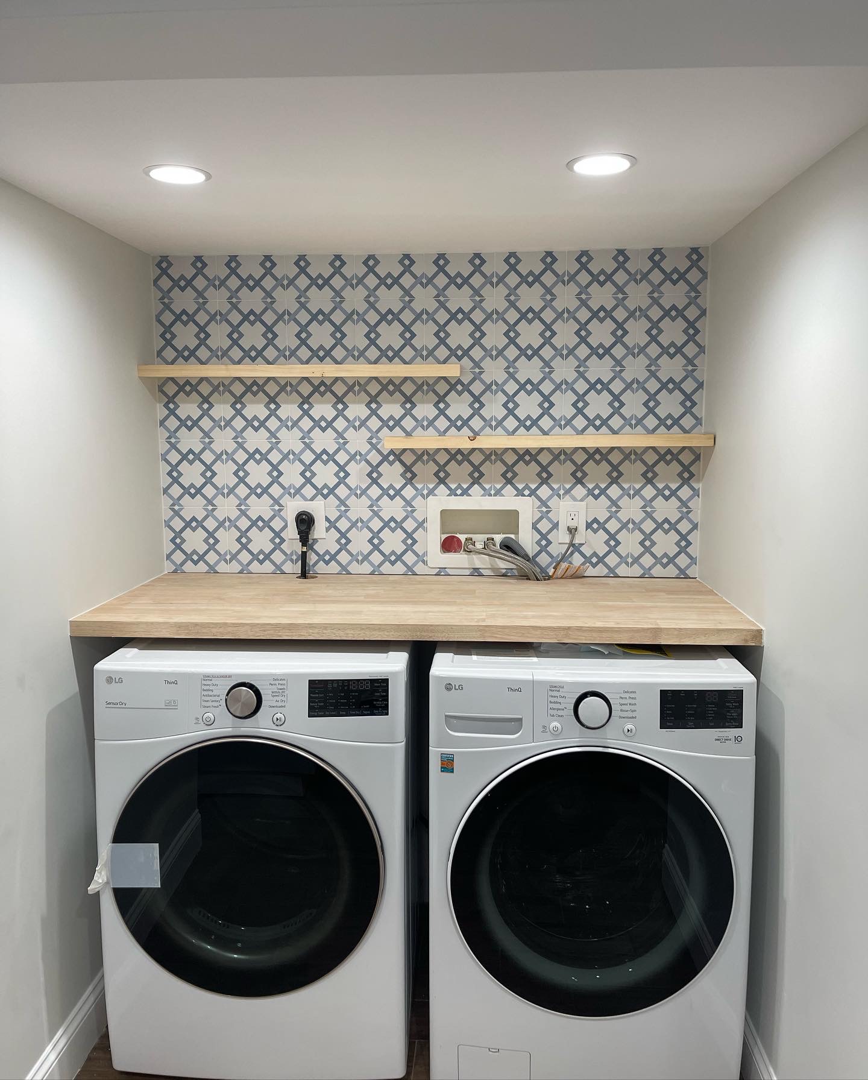
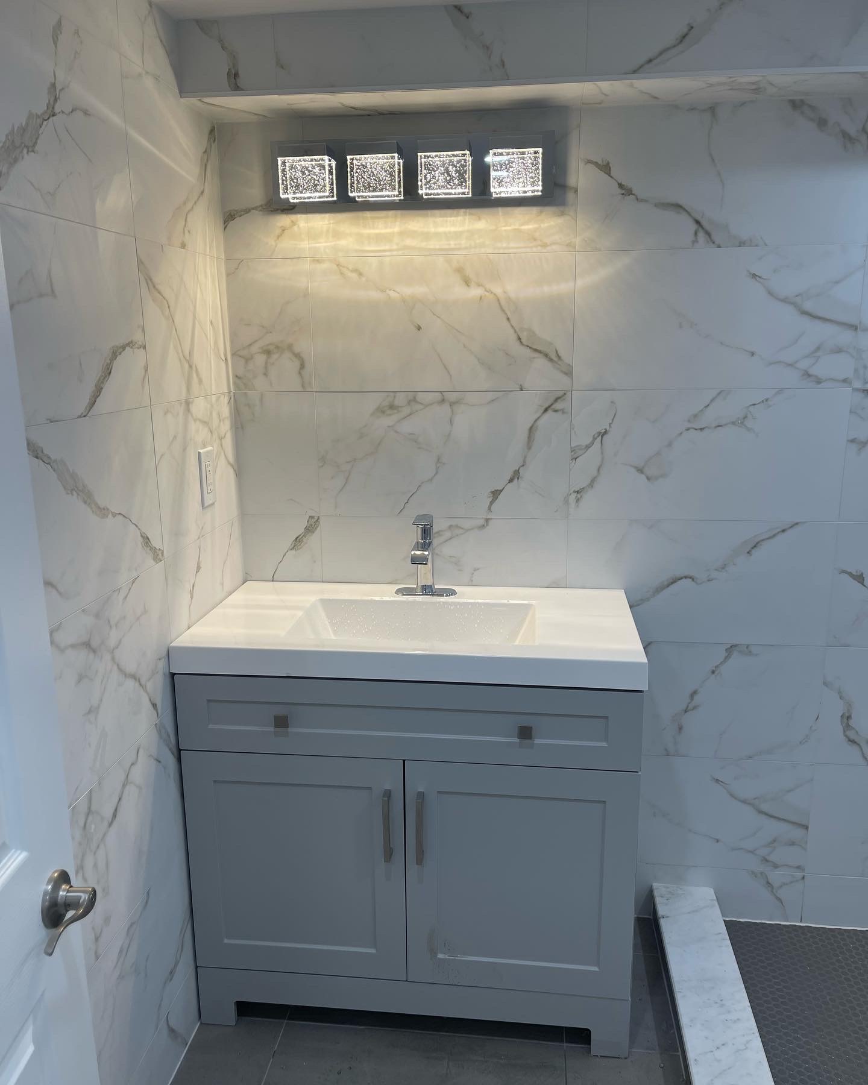
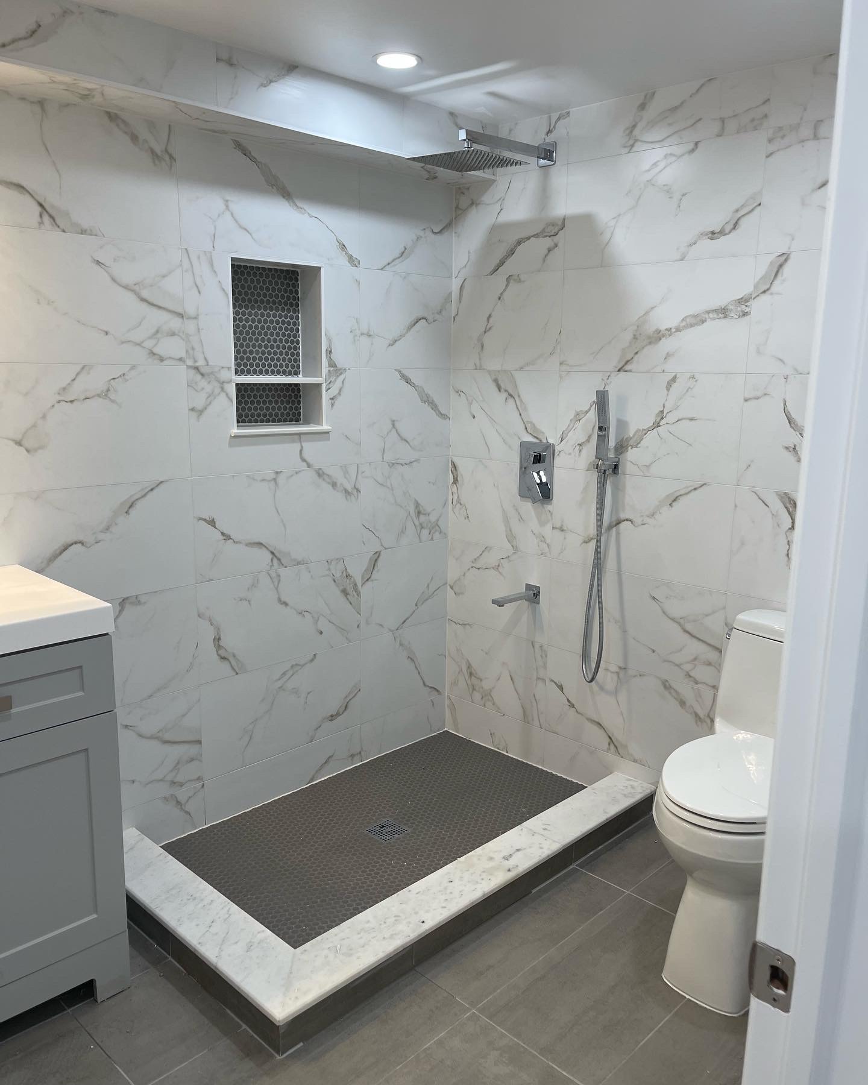
From an unfinished utility basement to a clean, functional lower level featuring a dedicated laundry area and a modern bathroom with large-format tile and custom details.
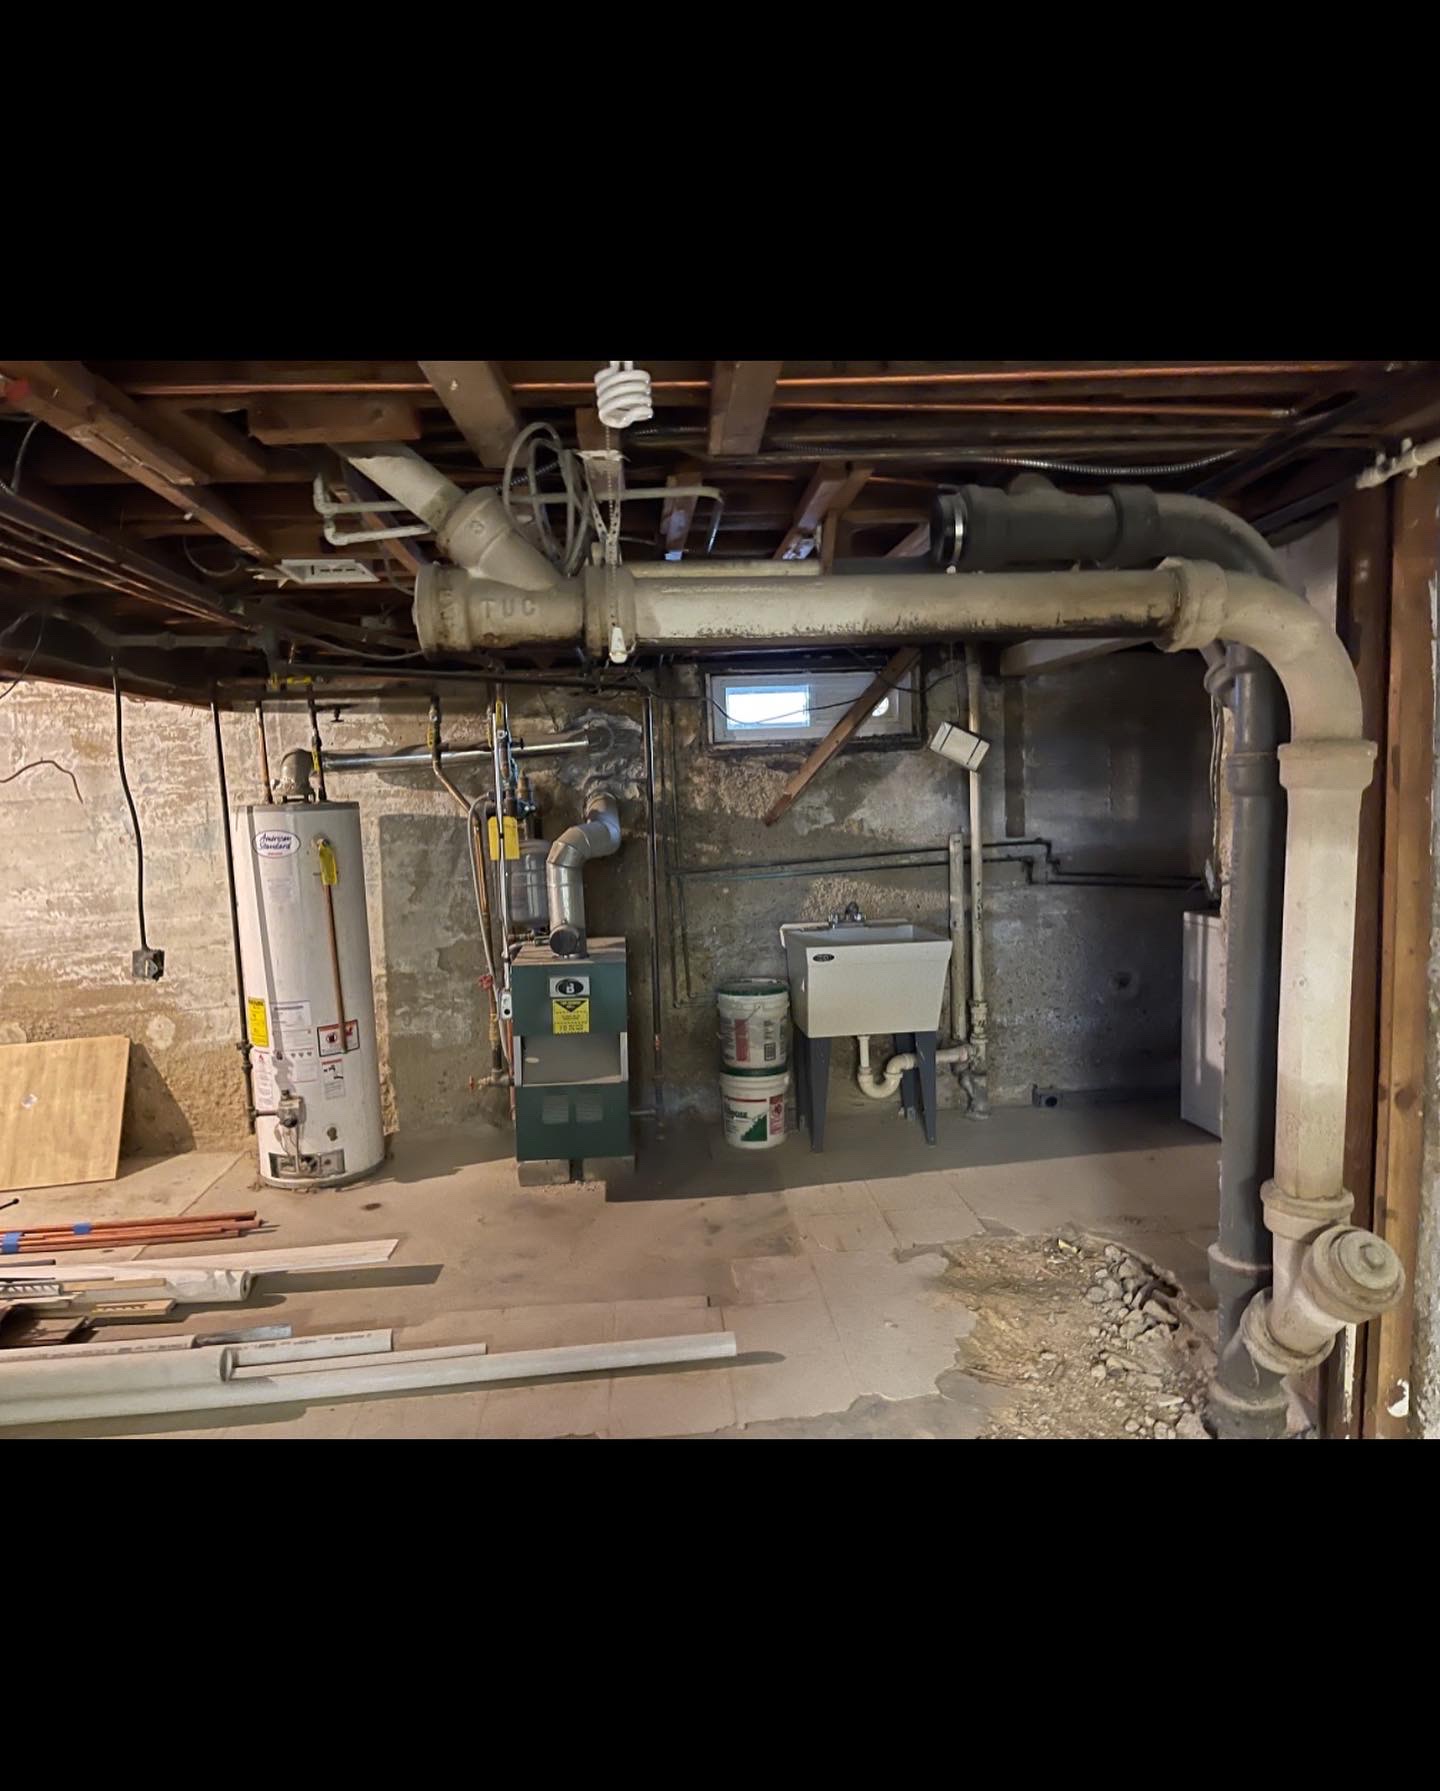
Unfinished basement utility area before renovation with exposed framing and mechanicalsBEFORE / Utility area
Basement before renovation with exposed ceiling joists and unfinished wallsBEFORE / Original basement
Finished basement laundry area with patterned backsplash, shelves and front-load machinesAFTER / Laundry area
Finished basement bathroom with vanity and large format marble-look tileAFTER / Bathroom vanity
Finished basement bathroom shower with large format wall tile and nicheAFTER / Bathroom shower
Basement project / Five project viewsUnfinished utility space transformed into laundry + bath with polished finishes
Finished project / Modern farmhouse bathroom

RUSTIC EDGE.
MODERN FINISH.

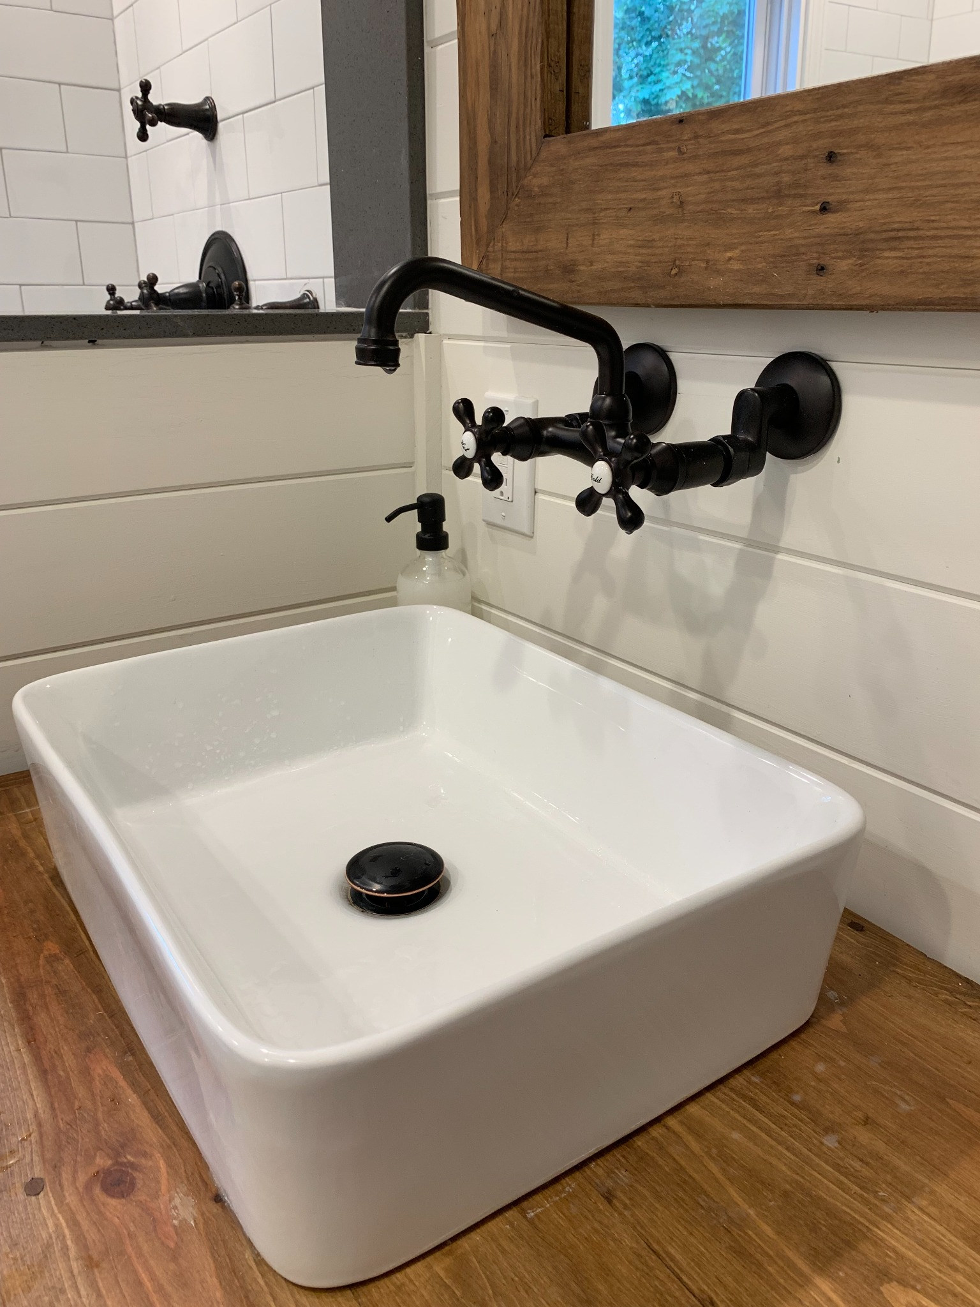
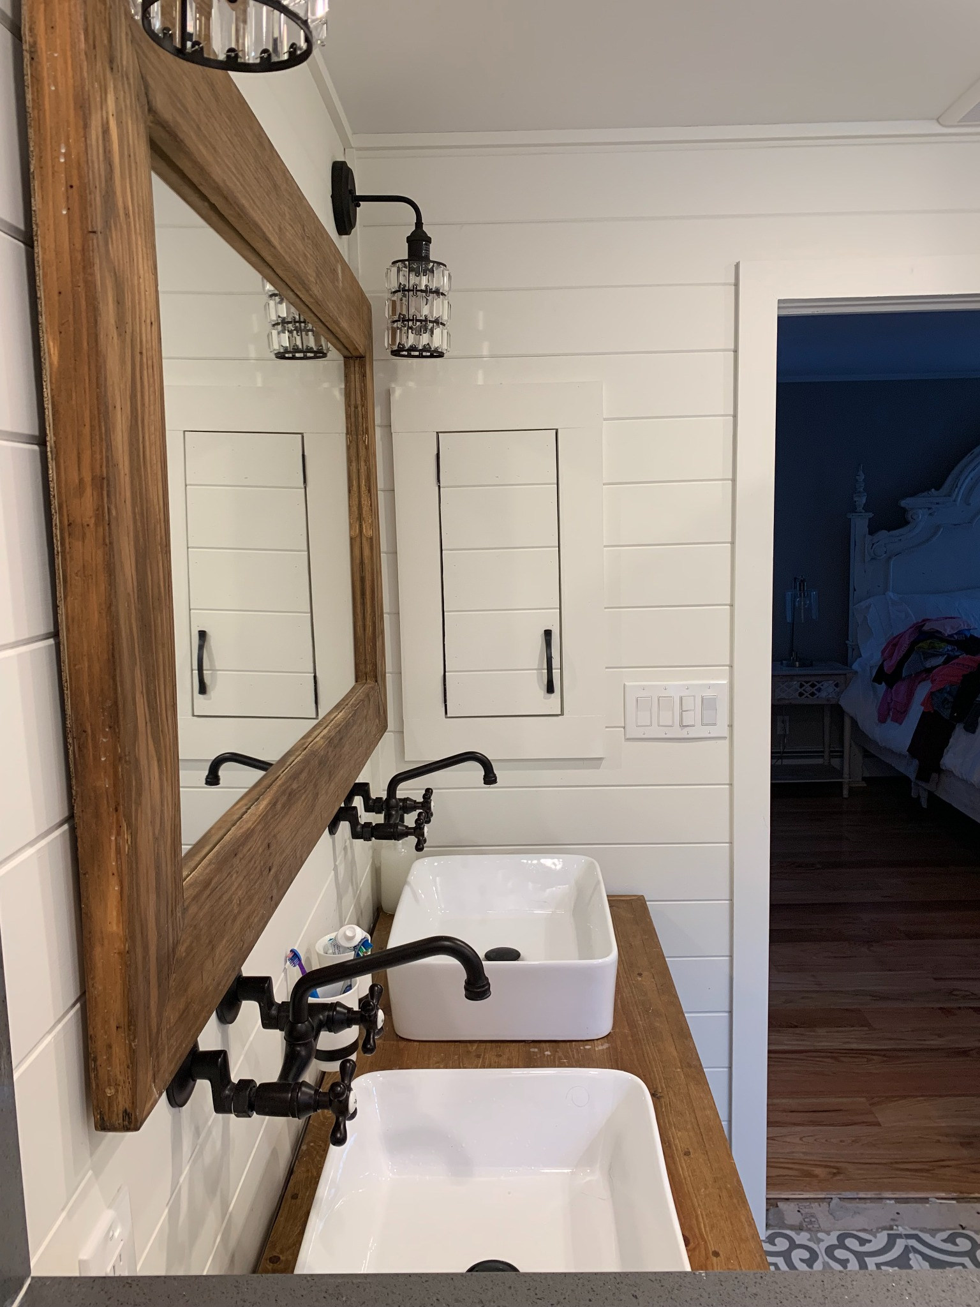
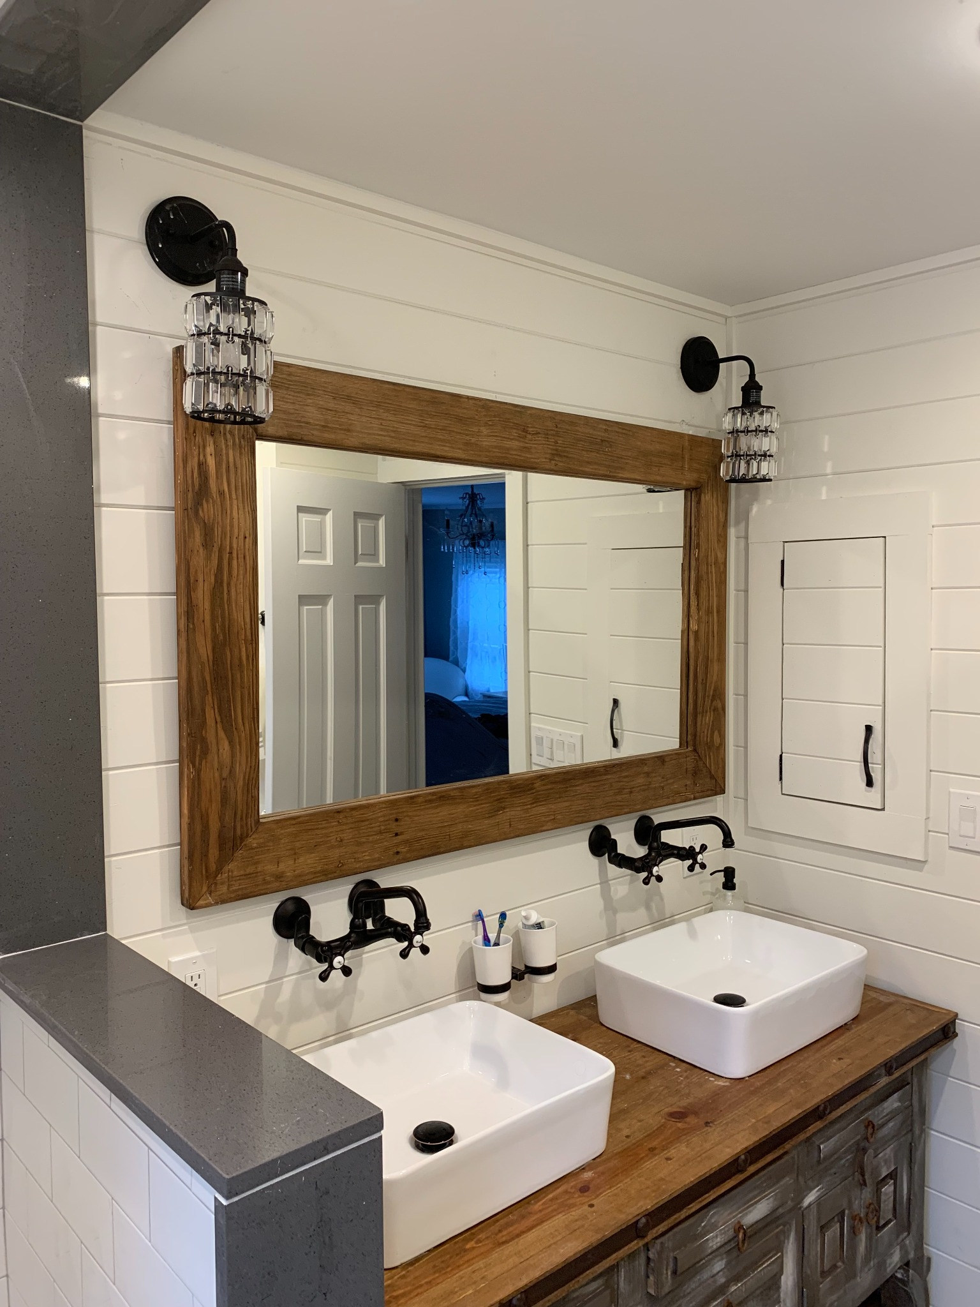
Warm wood grain meets clean white tile, black hardware, custom-inspired sink details, and a glass-enclosed shower. A farmhouse look with a sharper finish.
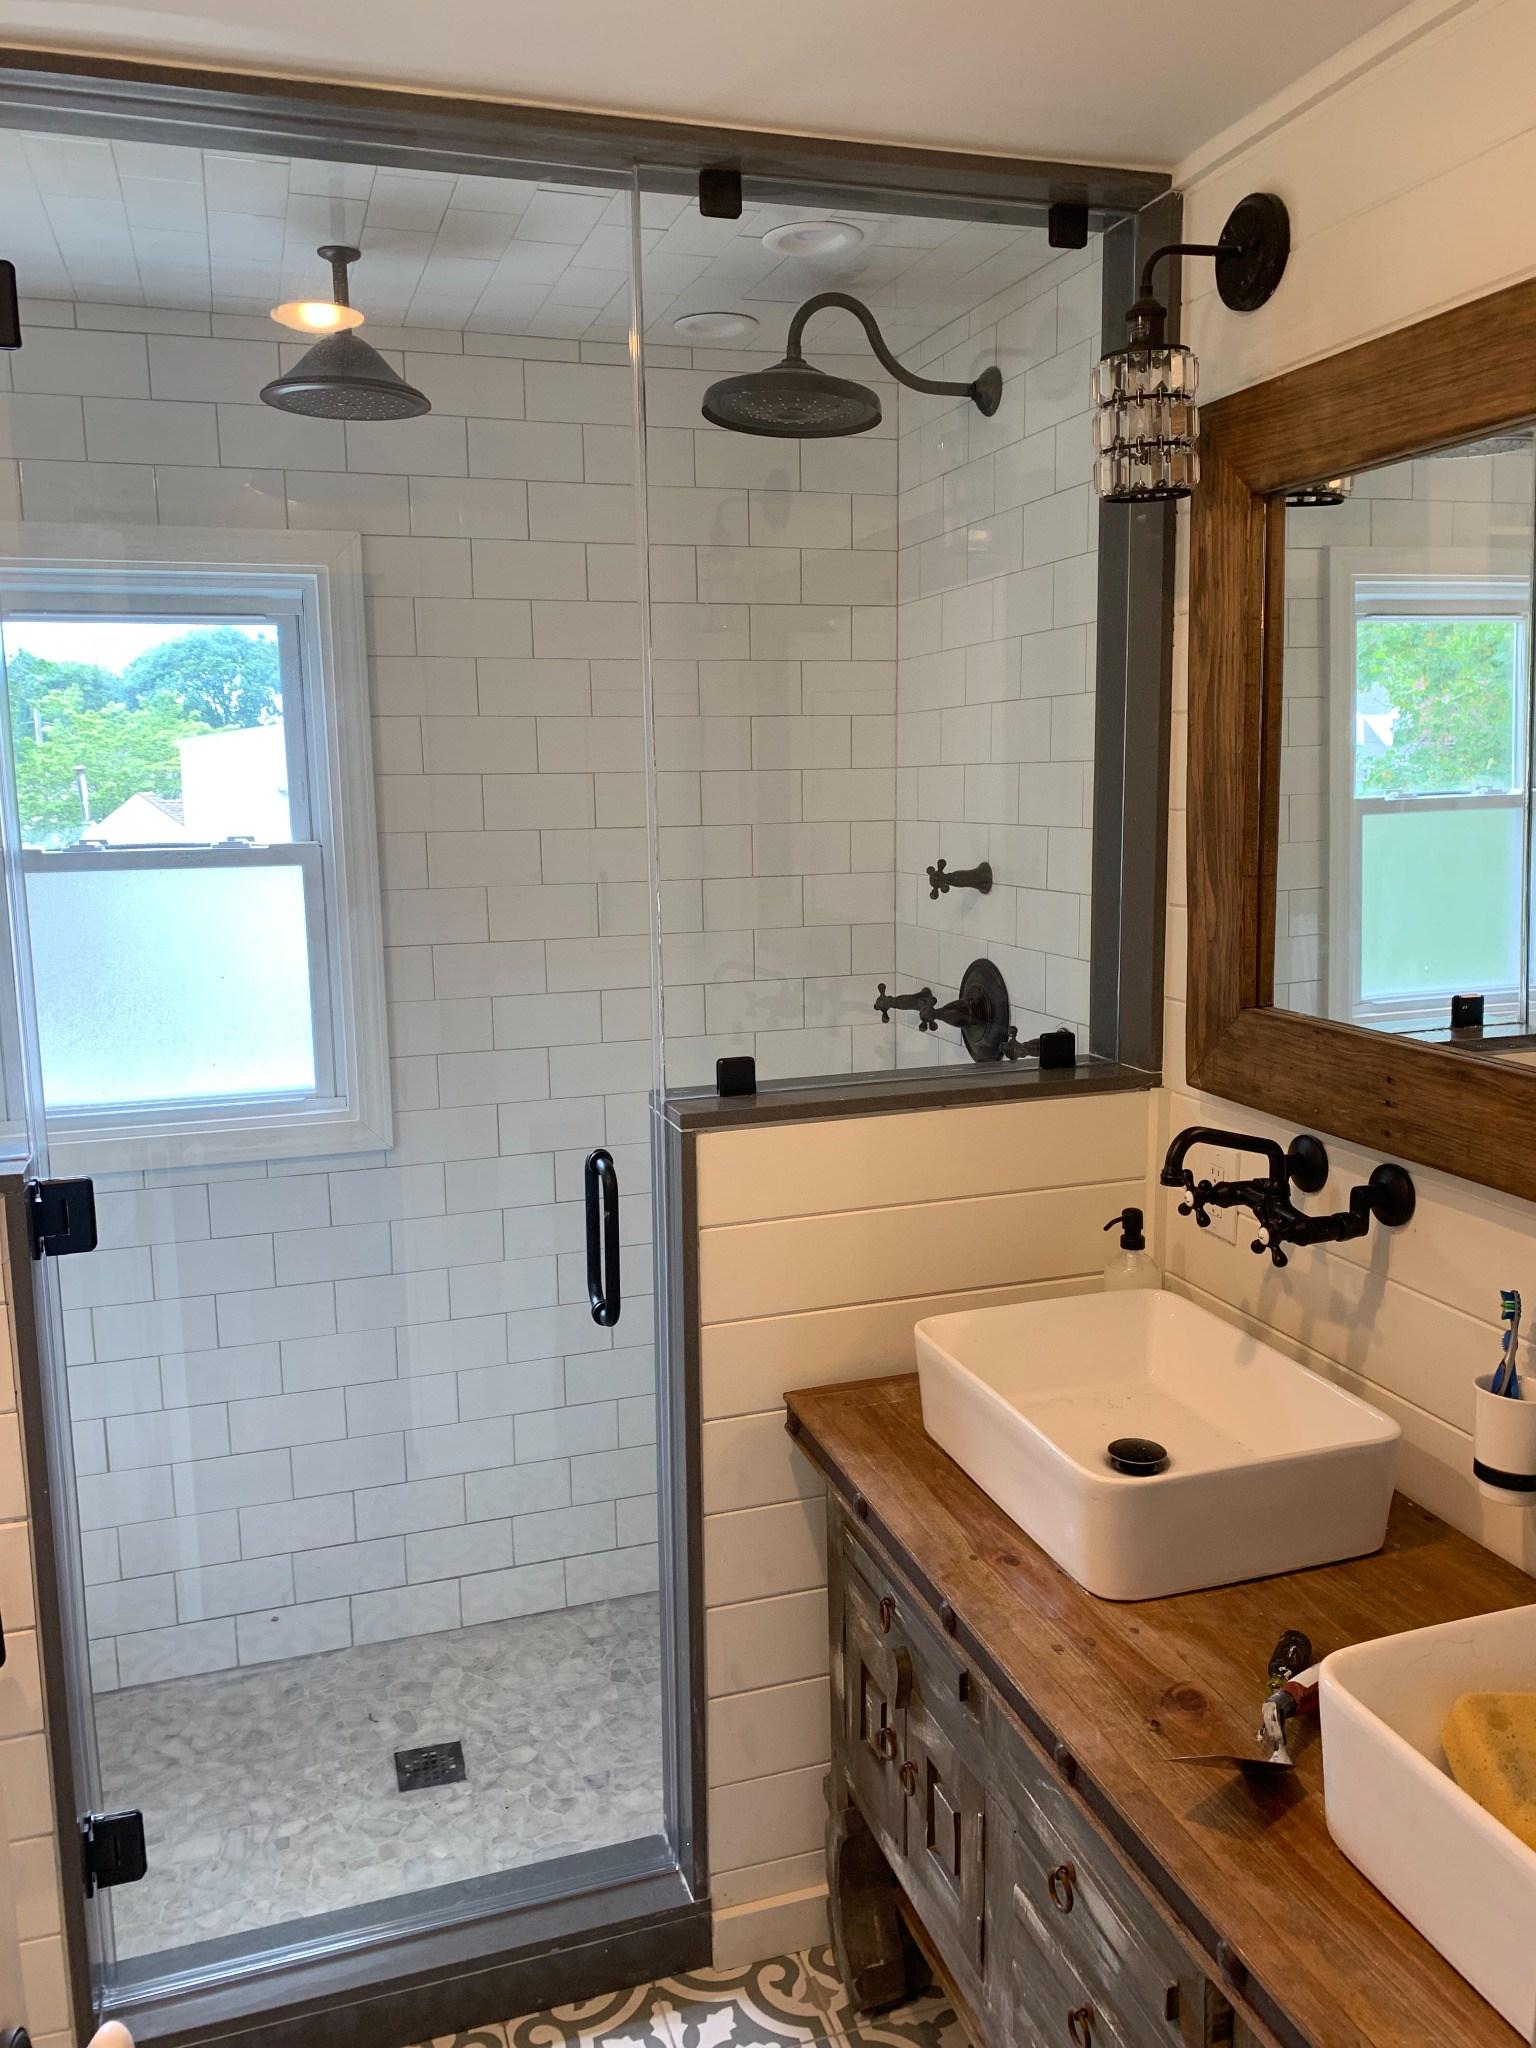
Modern farmhouse bathroom with glass shower, rain fixtures, rustic mirror and double vessel sinksFINISHED / FULL BATH
Close-up of farmhouse wall-mounted black faucet and white vessel sink on wood countertopFINISHED / SINK DETAILS
Double vessel sinks, black wall-mounted faucets and large wood framed mirrorFINISHED / DOUBLE VANITY
Wood double vanity with two white vessel basins and rustic framed mirrorFINISHED / CUSTOM VANITY

Completed-project gallery · Four finished views · Bathroom renovation & detail work

Discuss Your Bathroom ↗
Featured video / Bathroom renovation

SEE THE
TRANSFORMATION.

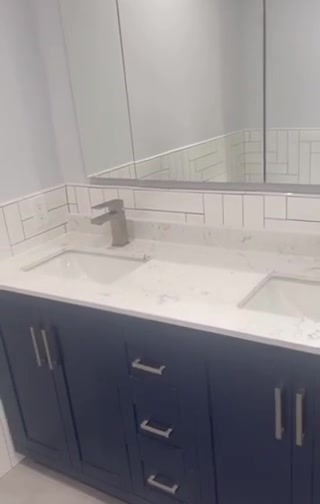
A bathroom makeover told in motion — from the original warm-toned vanity and dated finishes to a brighter room with crisp white tile, dark cabinetry, modern hardware, and a new double-sink layout.
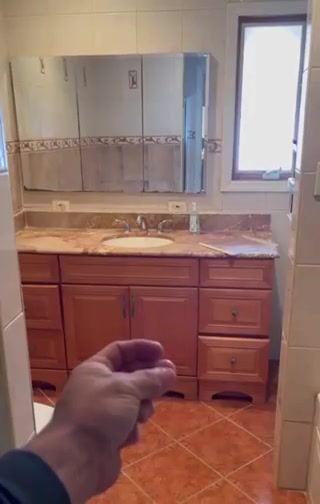
Original bathroom vanity before renovation01 / Before
Renovated bathroom with dark vanity and light tile02 / After

Press play to watch the 15-second walkthrough. This video is a separate bathroom renovation from the farmhouse bathroom photo gallery.

Explore our work ↗
Build with a point of view

YOUR NEXT
BEFORE & AFTER?

Have a room that needs a reset? Share your plans and let's talk through what's possible.

Talk About Your Space ↗